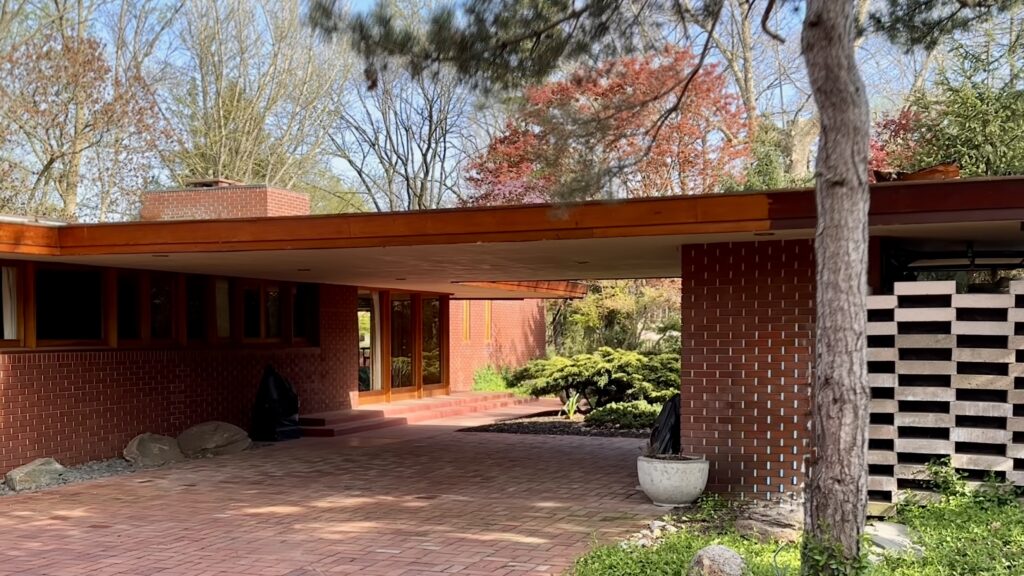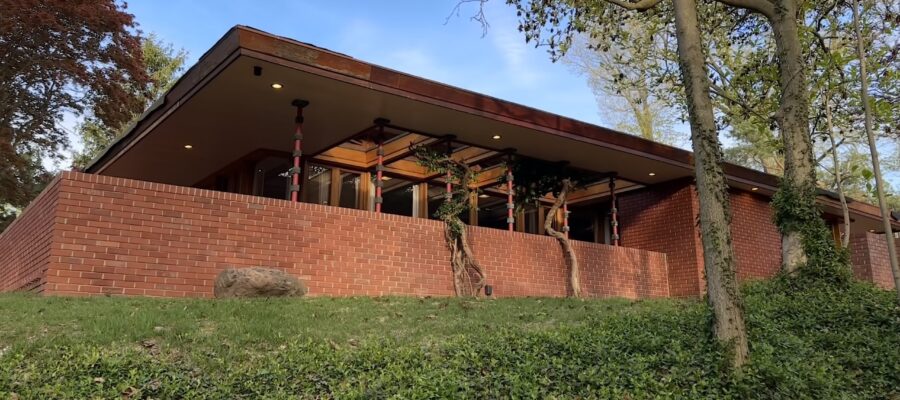
Every generation that cares for a historic place ultimately decides what the next generation will inherit. During Samara’s roof replacement project in 2025, crews uncovered original material that the copper roofline had concealed for decades, raising an unexpected question about what to protect and why. Our answer turned a material from Samara’s past into a resource for its future and demonstrated how historic preservation can support sustainability.
Two Rooflines in One
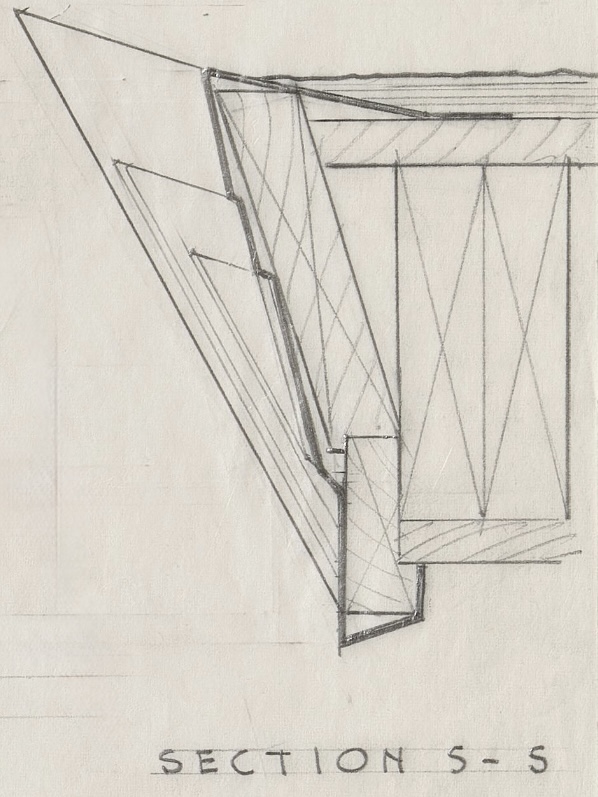
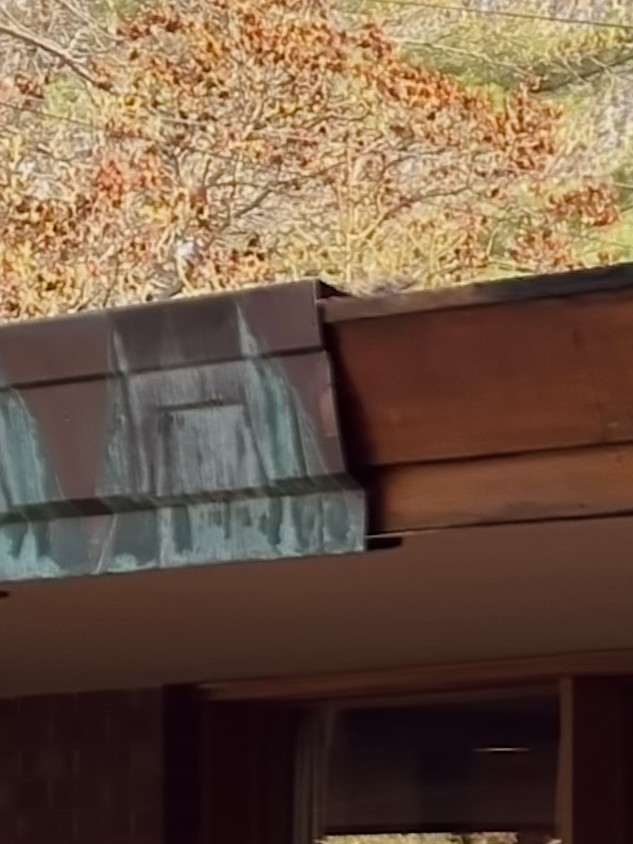
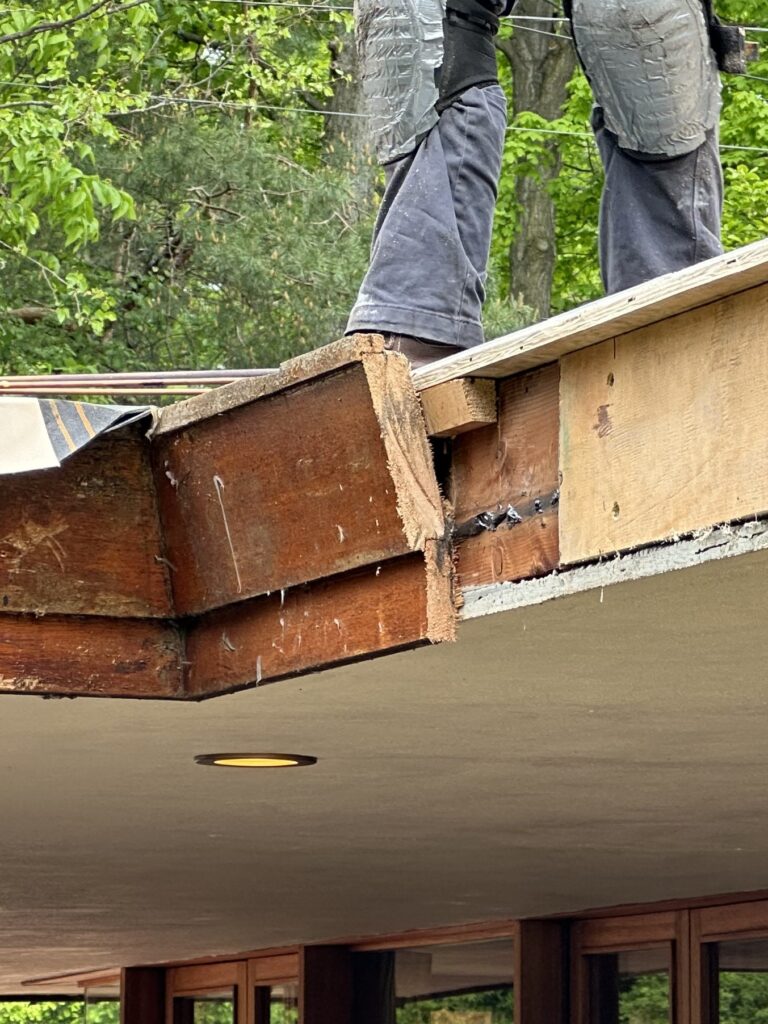
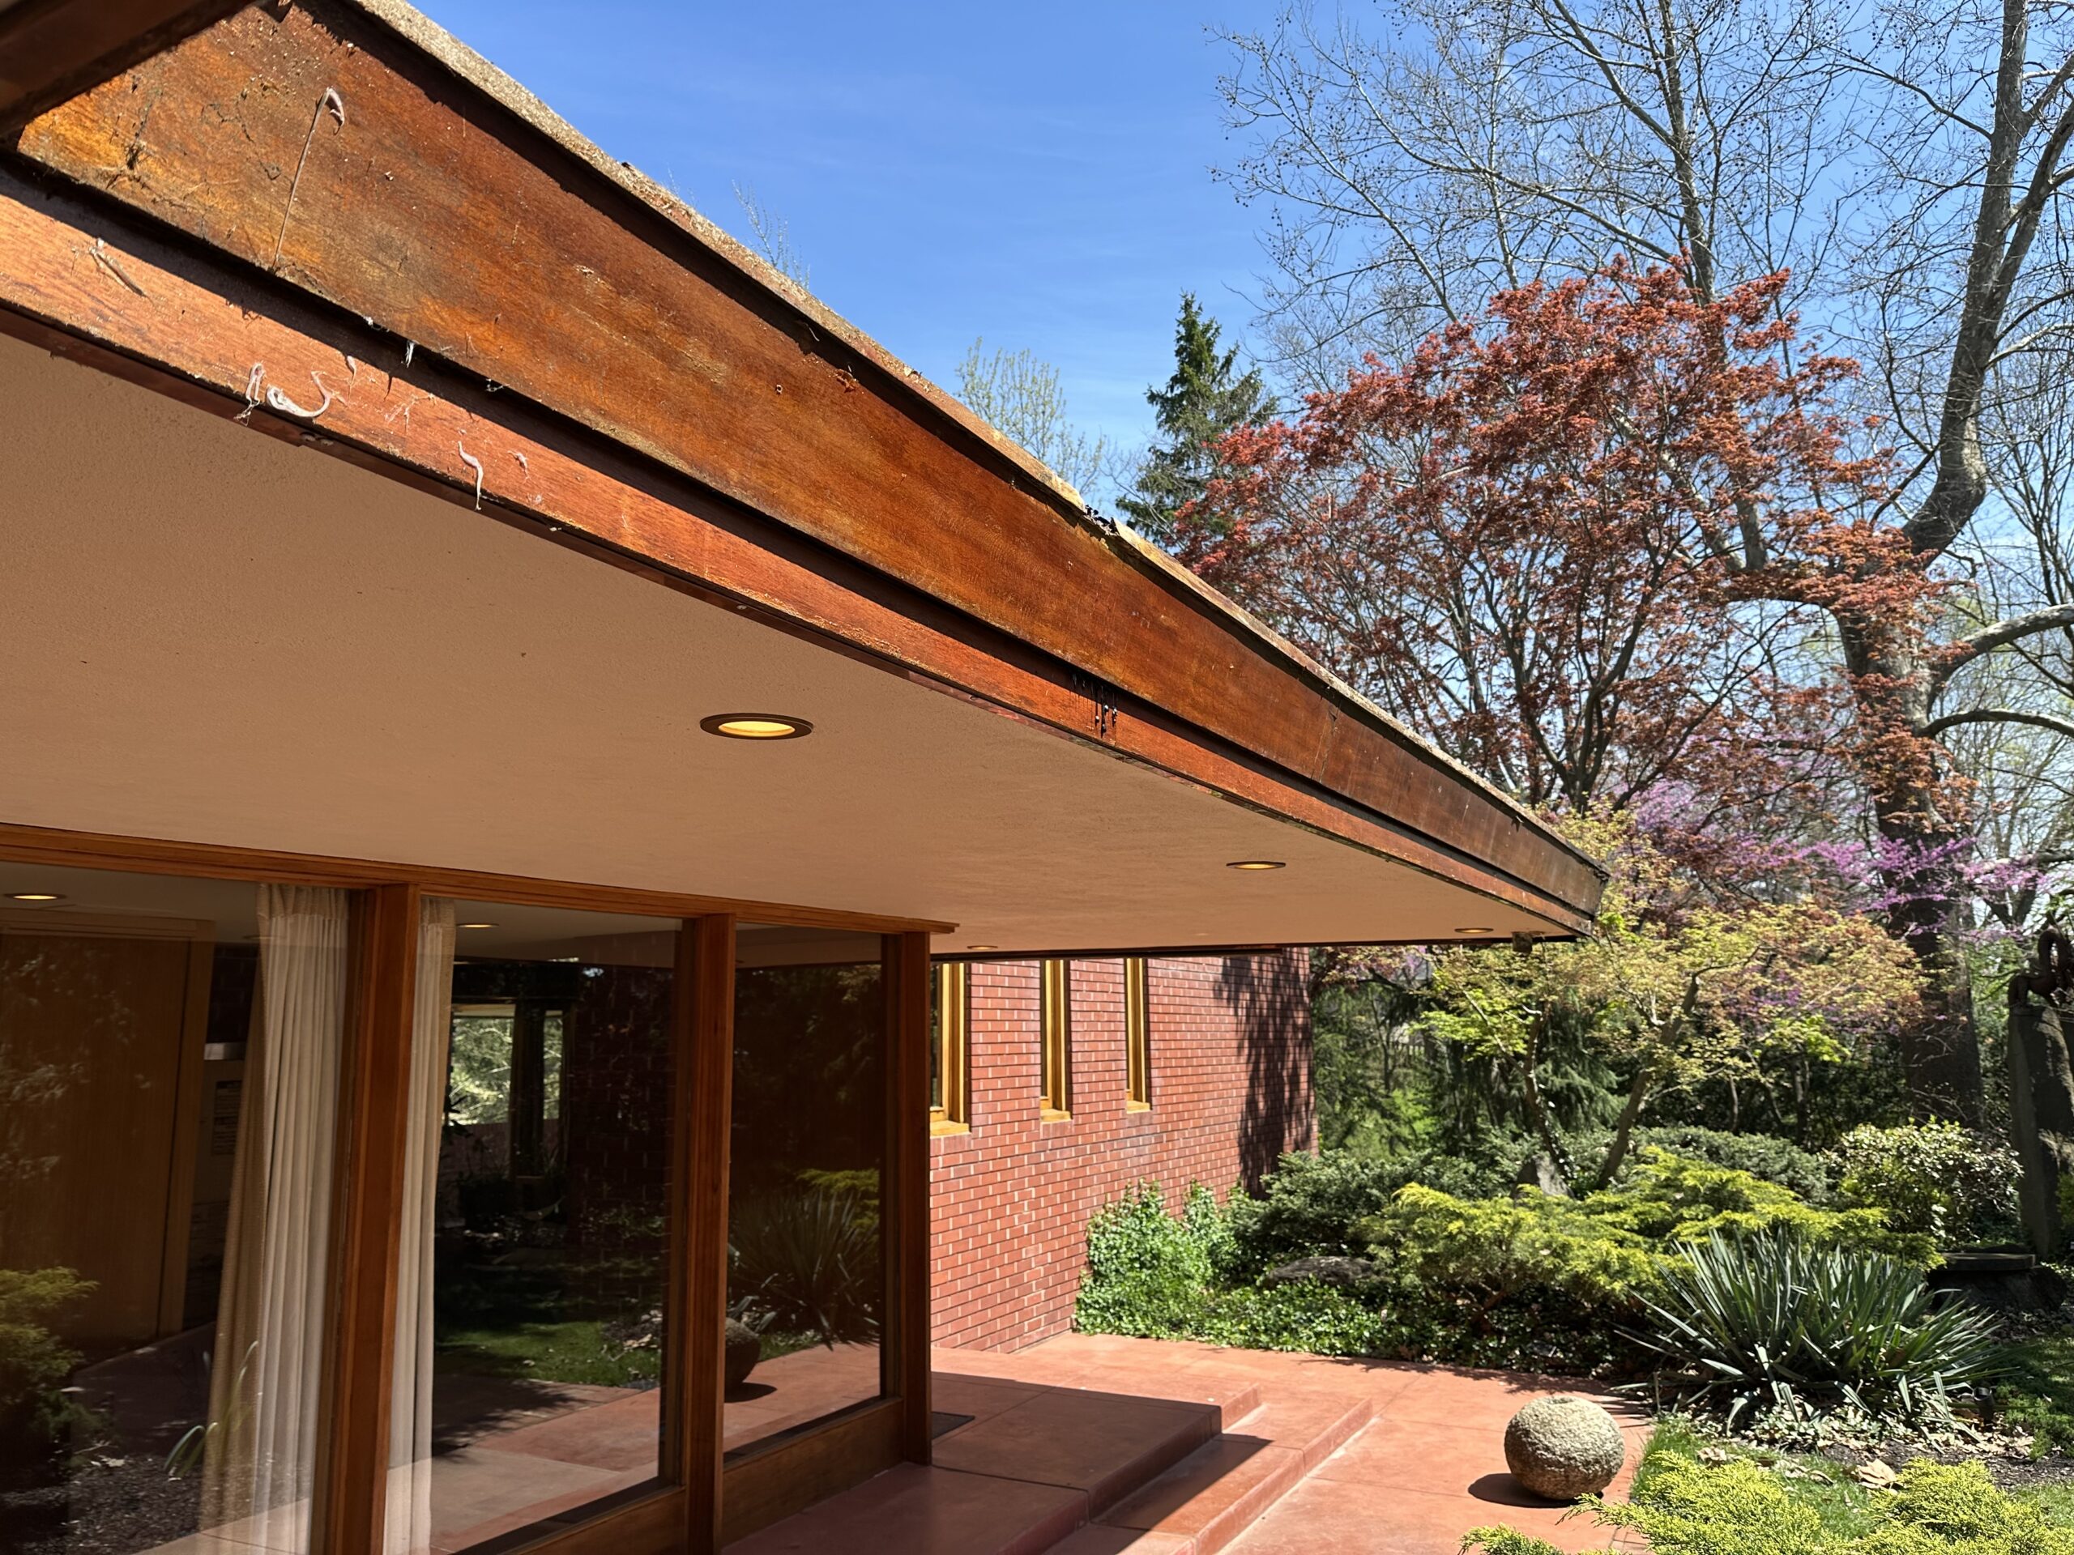
In the spring of 2025, Samara’s preservation team removed the house’s ornamented copper fascia—the decorative band along the roof’s edge—as a necessary part of the house’s roof replacement. Behind it, we found the original Philippine mahogany fascia, installed when the house was built in 1955. For the first time in more than three decades, Samara’s first roofline was visible again.
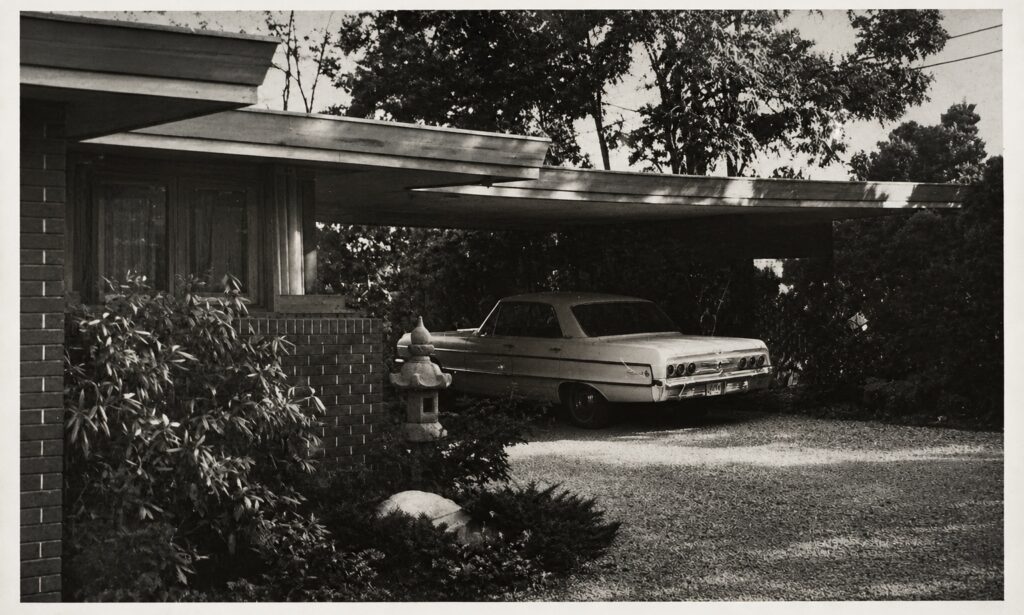
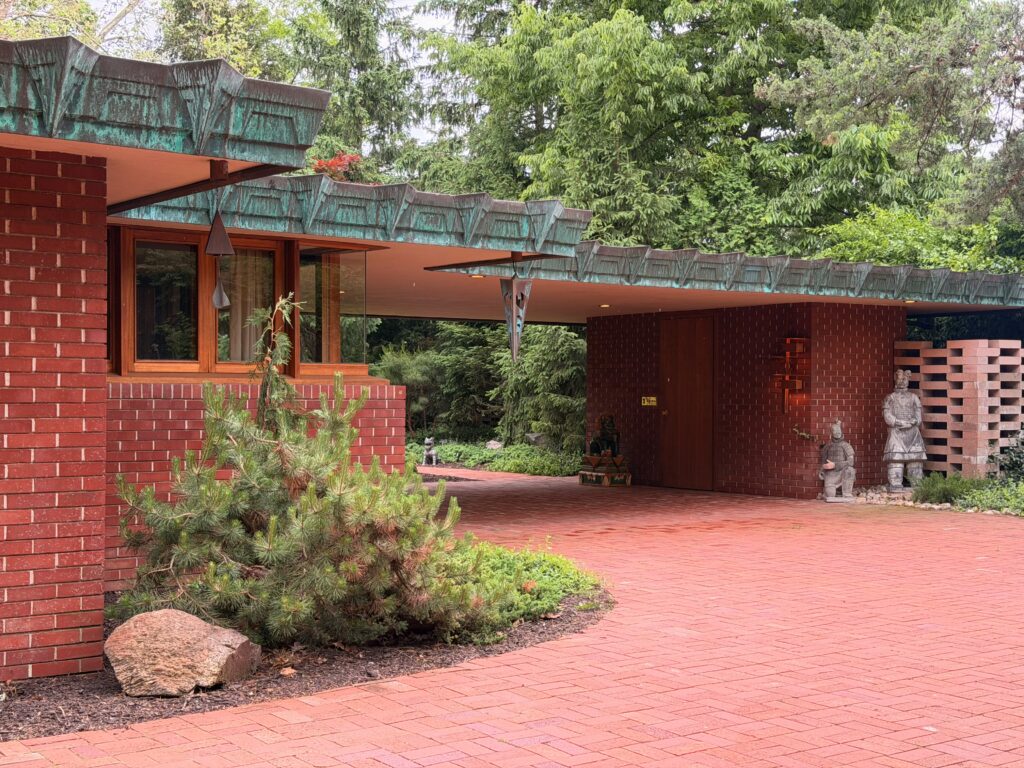
Its survival was no accident. Frank Lloyd Wright’s plans allowed John and Catherine Christian to complete certain features of his design as their resources permitted. The wooden fascia was part of that gradual process. For 35 years, its two-tiered, outward-canted profile formed the finished edge of the roof. Wright also designed the fascia to support the ornamented copper he planned for a later phase. It therefore served both as a finished architectural feature and a promise of what the house would eventually become.
The Christians fulfilled that promise in 1991 by adding the ornamented copper fascia over the Philippine mahogany, giving the house the iconic roofline we recognize today.
Deciding What to Keep
With the mahogany once again exposed during Samara’s roof replacement project, we faced a preservation dilemma. The new roof required a waterproofing membrane to be permanently bonded to the face of the mahogany boards. If we kept the wood in place, it would survive behind the copper, but it would be altered, concealed, and inaccessible. The option to remove it presented a different kind of loss. The material would be preserved, but if removed from its original location in the roofline, it would no longer demonstrate Wright’s multi-phase design.
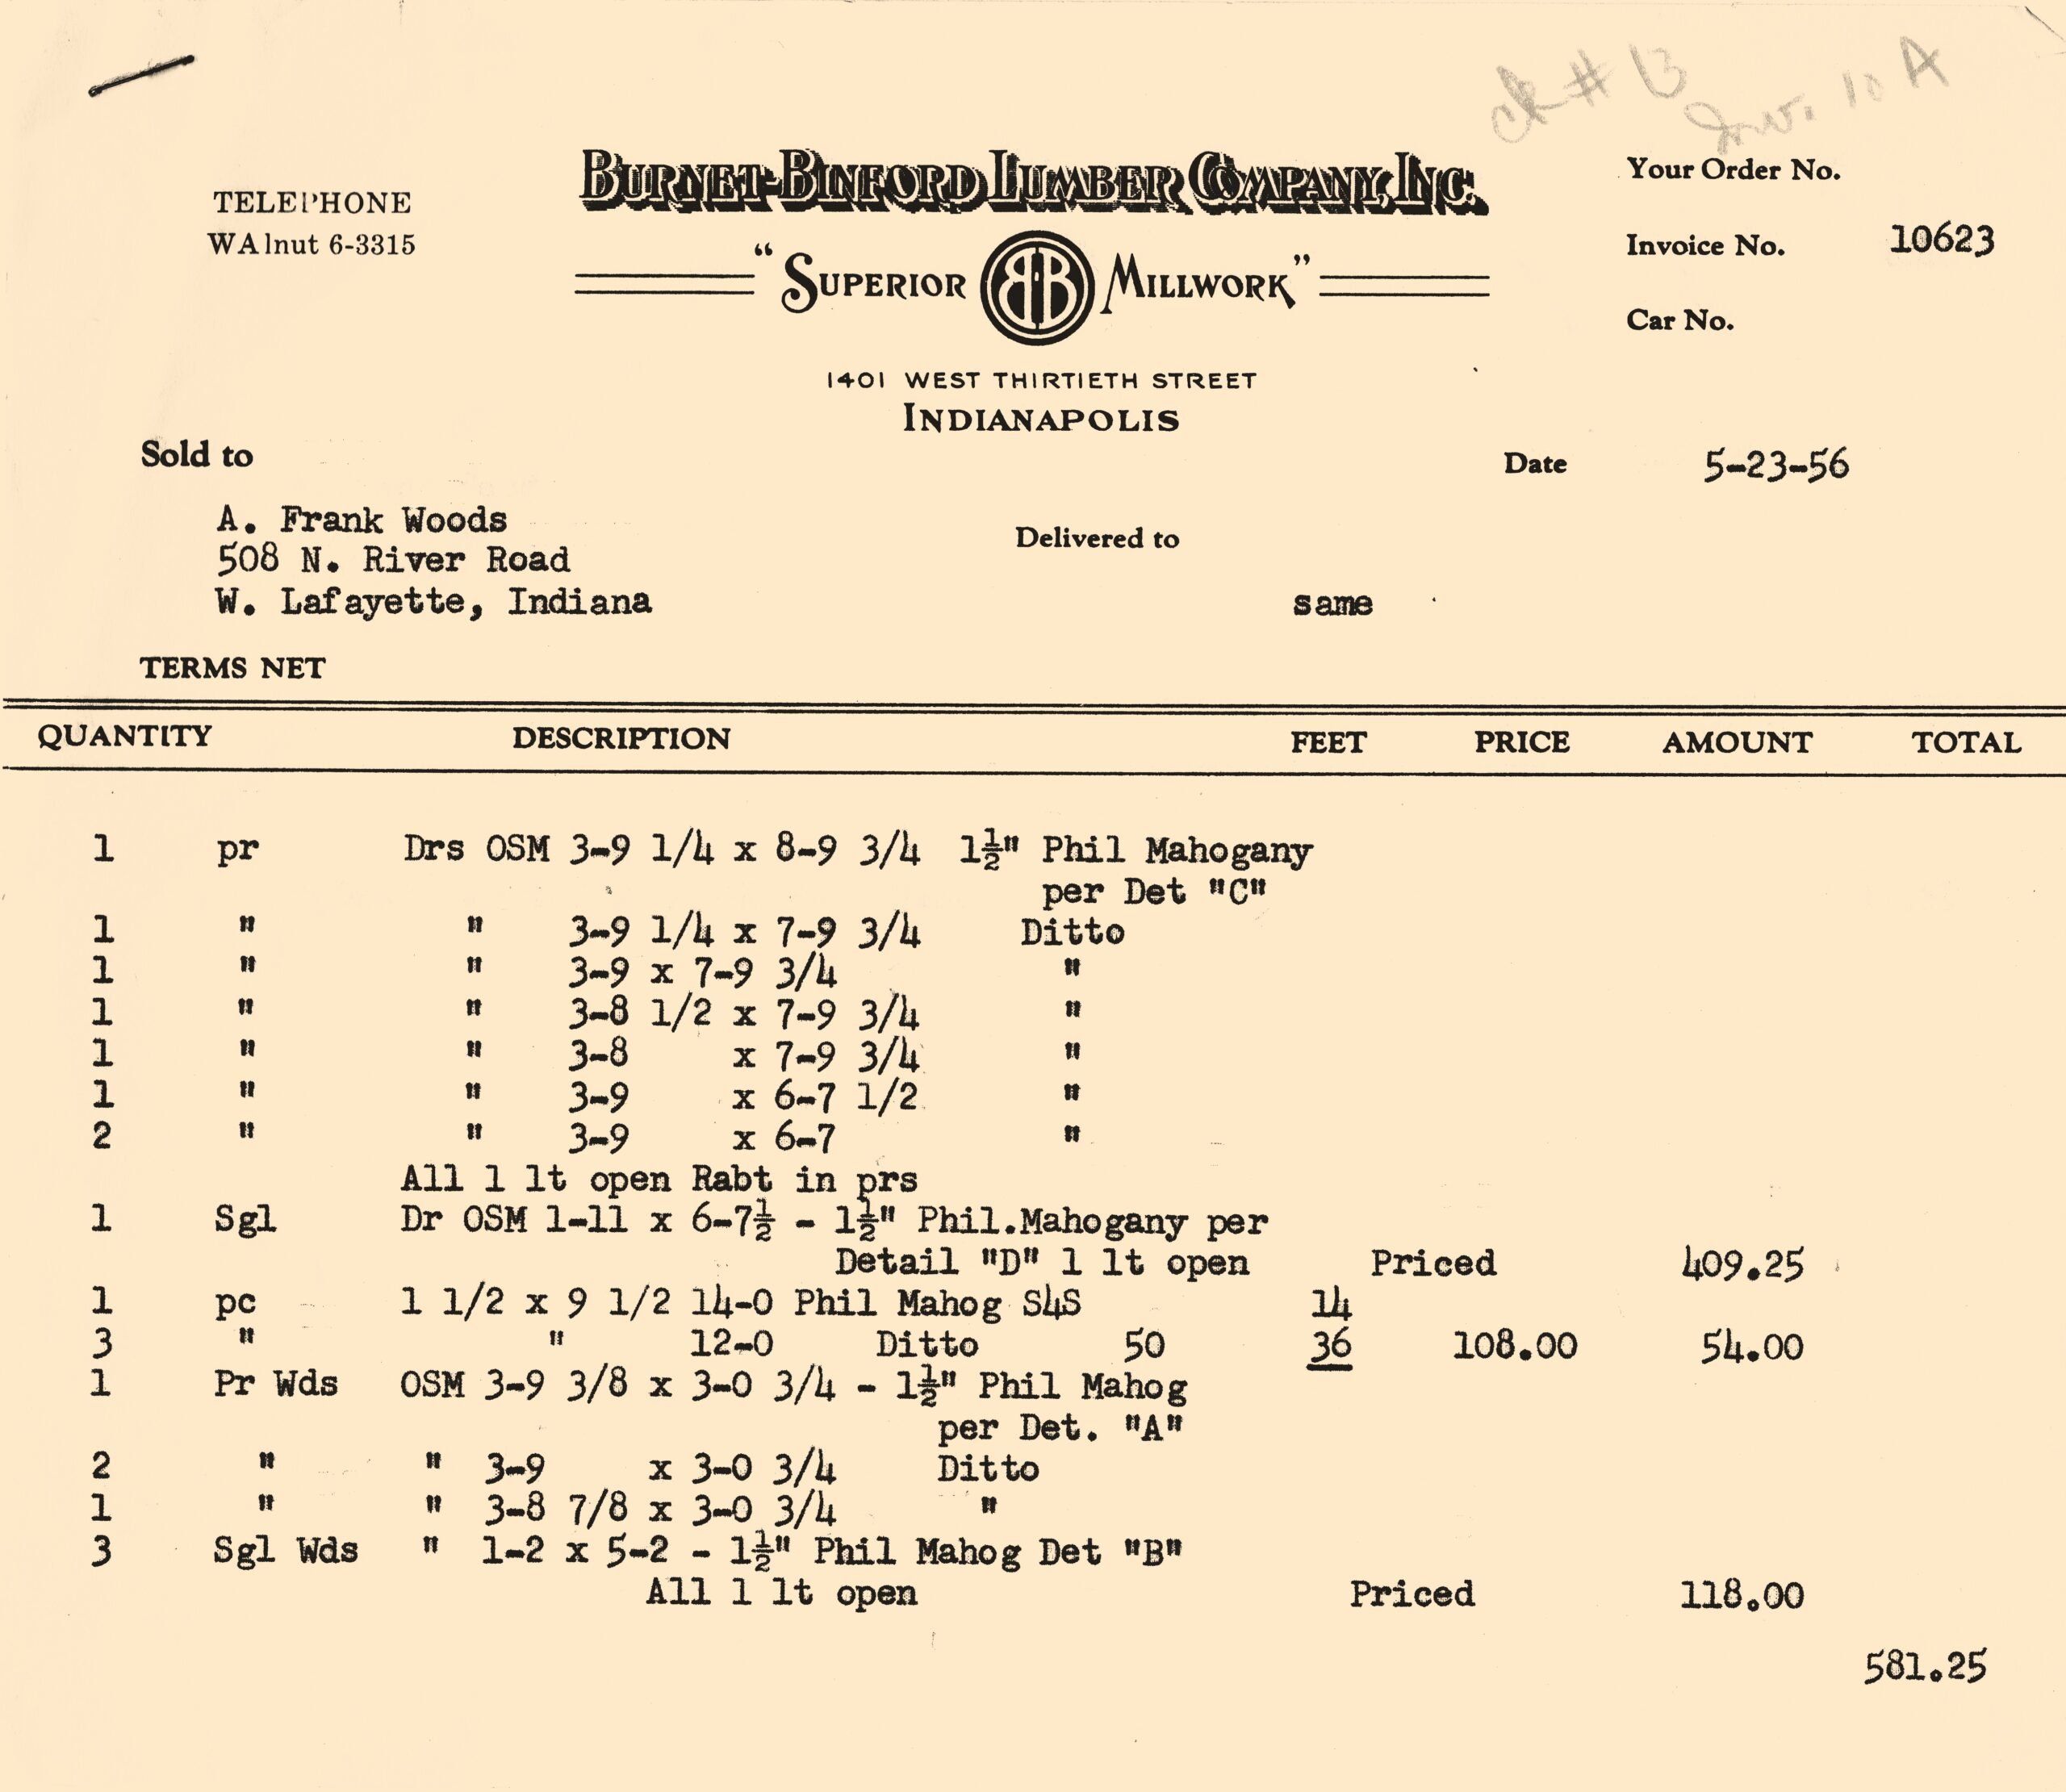
In deciding how to proceed, the team considered Philippine mahogany’s role, not only in Samara’s roofline but throughout the house. By the time Wright designed Samara in the 1950s, many of the woods he used in earlier Usonian houses were increasingly scarce. At Samara, he specified Philippine mahogany for nearly every wooden element inside and outside, including wall panels, windows, doors, cabinetry, built-ins, and furniture.
Today, Philippine mahogany—a trade name applied to several related species native to Southeast Asia—is nearly impossible to replace. During the twentieth century, these trees were harvested in staggering numbers for lumber and plywood. In response to widespread deforestation, the Philippines prohibited logging in its remaining forests in 1992. Although lumber is still sold under the Philippine mahogany name, scientific testing in 2021 found no match between Samara’s original wood and any replacement materials available, essentially making it an extinct building material.
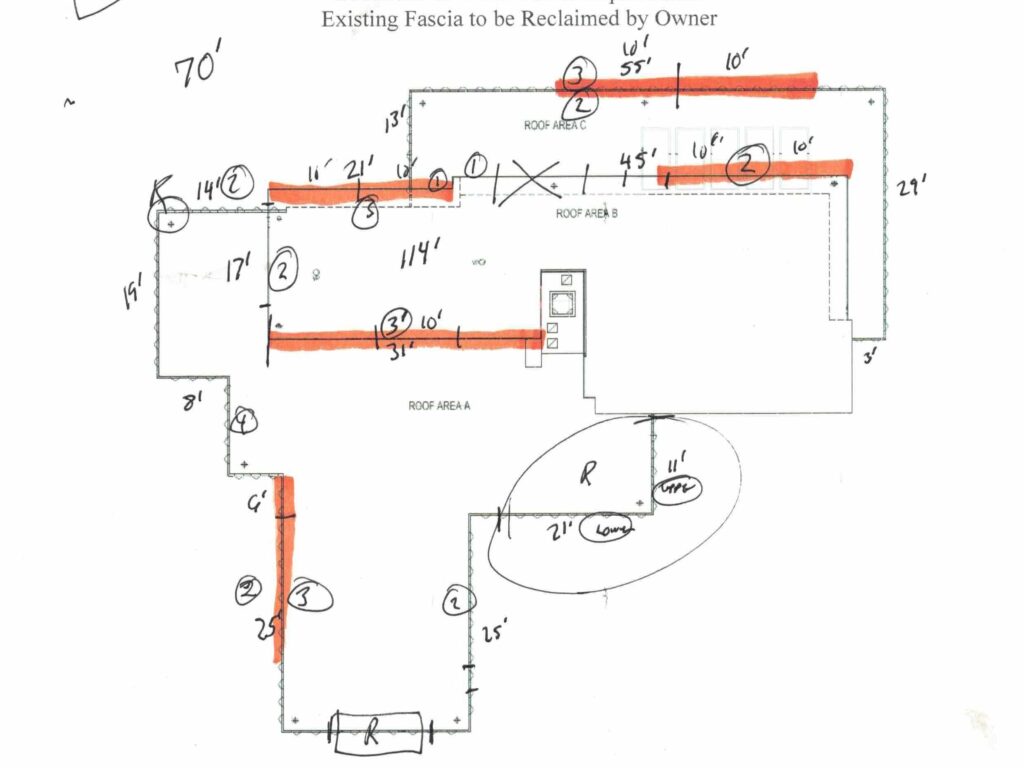
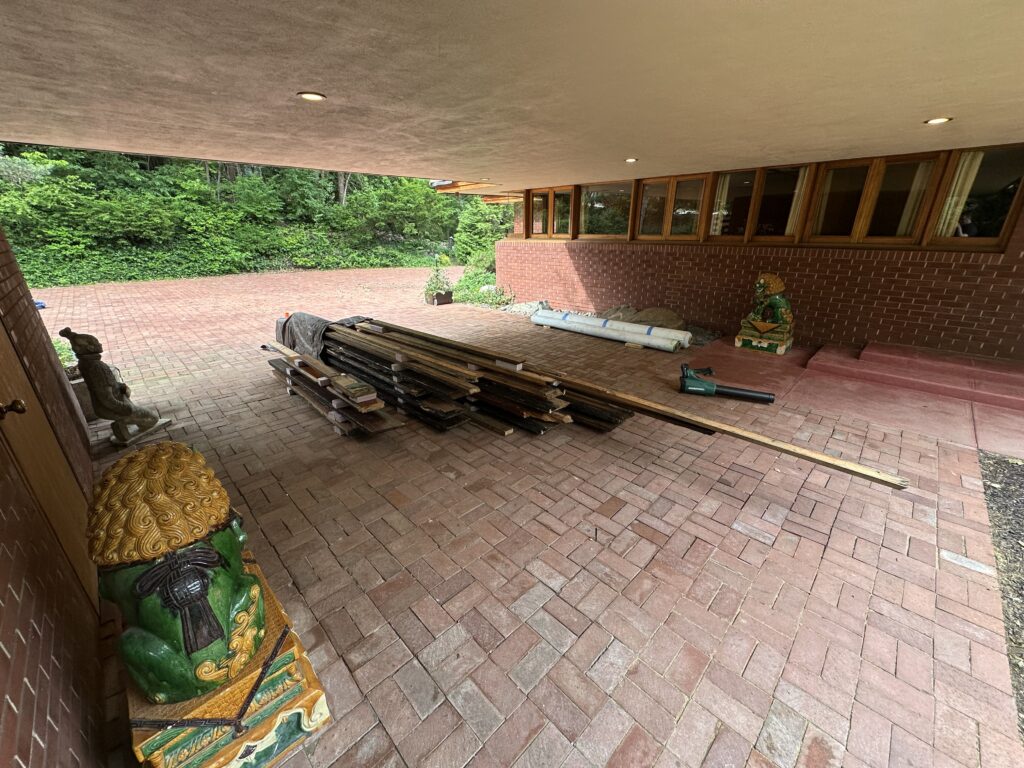
We determined the most stable mahogany boards from Samara’s roofline would provide the greatest long-term value if they were removed and reserved for future repairs throughout the house. Before removal, we surveyed the exposed fascia and recorded promising sections in field sketches. The selected boards, approximately 150 feet, were marked with chalk so the roofing crew could identify them during dismantling. Priority was given to the longest, thickest, and best-preserved pieces because they offered the greatest flexibility for future cutting and milling. Assuming that each repaired component remains serviceable for approximately 80 years, our planning model suggests that the salvaged mahogany could support a regular program of repairs for roughly 270 years.
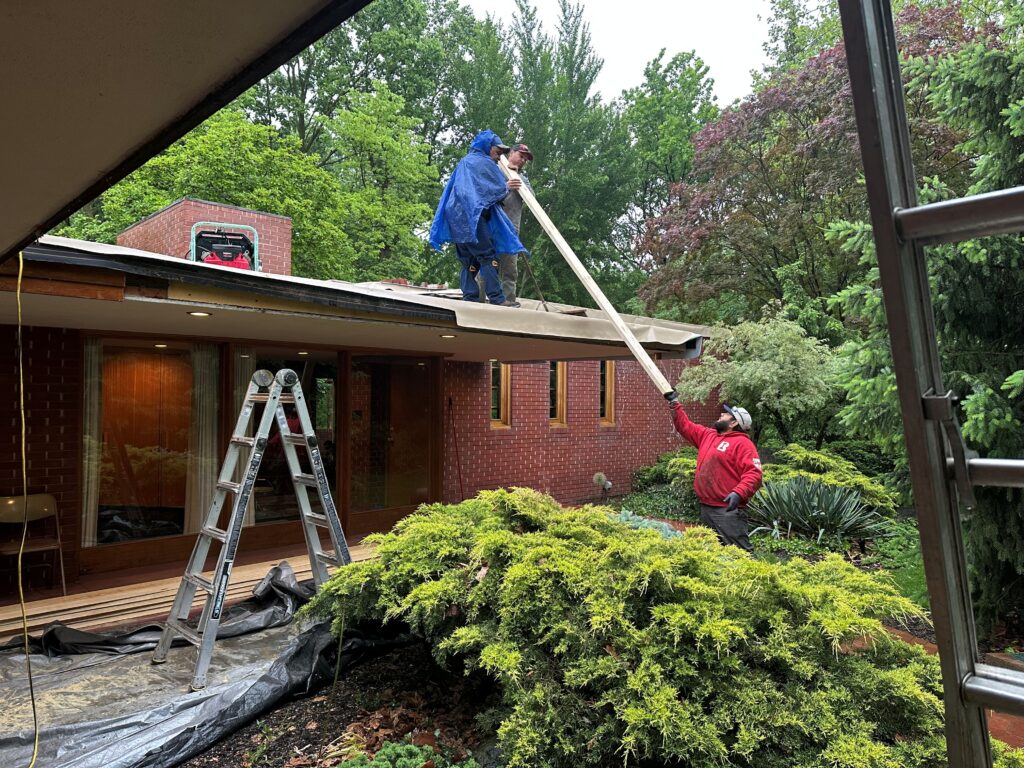
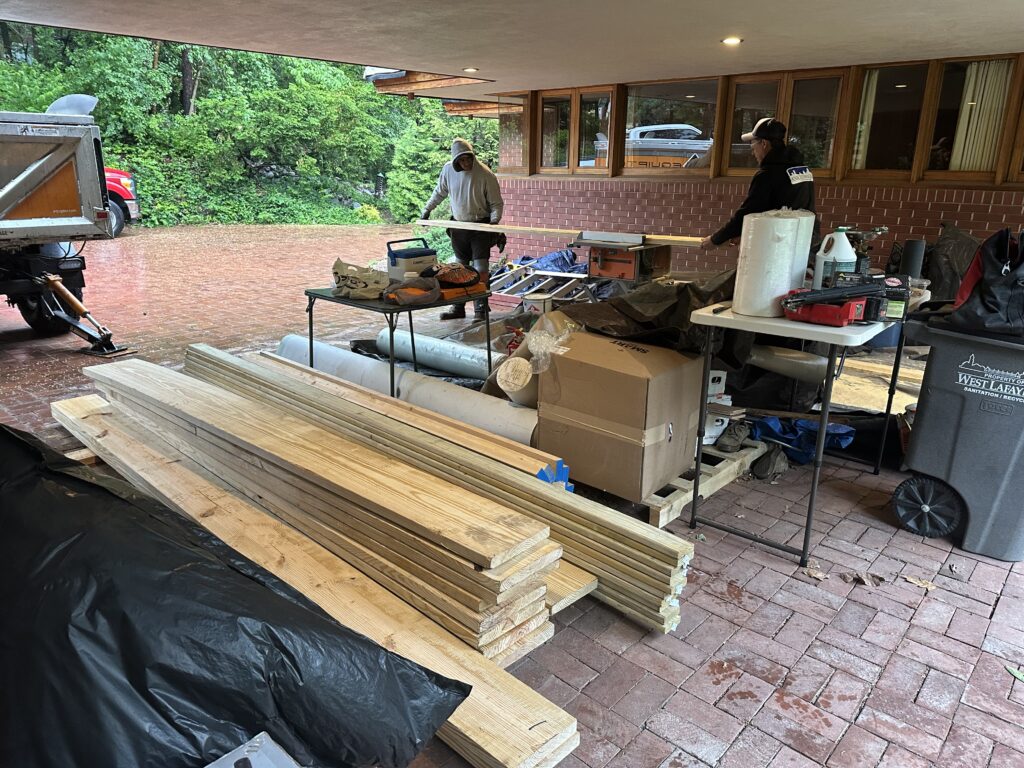
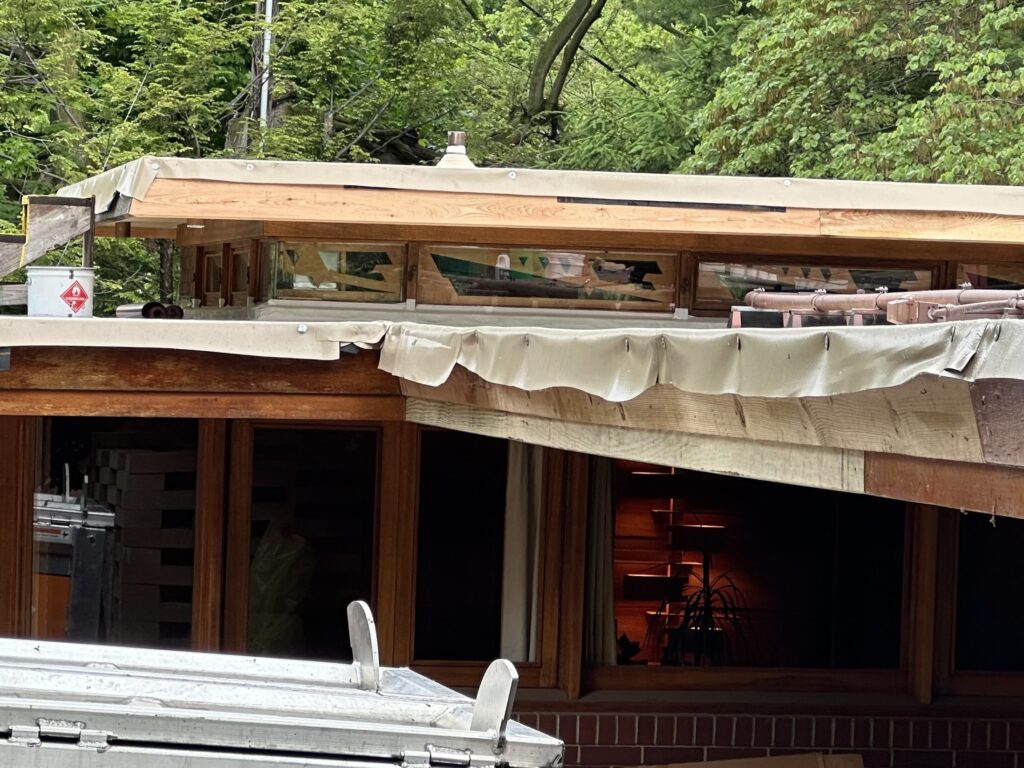
Workers cleaned and examined each board, extracting nails and other metal fasteners before moving the wood to protected storage, and in place of the removed mahogany, installed wooden fascia reconstructed with pressure-treated pine. The roof’s continuous waterproofing membrane was then applied over the pine and the historic copper fascia returned to its rightful place.
Preservation is a Practical Form of Sustainability
Frank Lloyd Wright’s architecture is often celebrated for what immediately commands attention: its forms, colors, ornament, and relationship to the landscape. Its survival, however, depends just as much on quieter decisions. At Samara, the salvaged mahogany can now provide material for potential repairs to Samara’s windows, doors, board-and-batten walls, cabinetry, built-in furnishings, and furniture, offering the closest available match in grain, color, density, and response to finishing—all without drawing on new resources.
Sustainability does not always arrive as a new product or technology. Sometimes it begins with recognizing the value of what is already present. Historic preservation puts that principle into practice by extending the life of buildings, materials, and craftsmanship, in this case serving Wright’s design far beyond its original purpose, and perhaps beyond our own lifetimes.